Tag: Architectural Visualization

The post references the use of ‘visualization’ and ‘renders’ in the design process, indicating that the project was presented through digital renderings and visualizations. The tag ‘Architectural Visualization’ reflects this emphasis on the use of digital tools and techniques to conceptualize and communicate architectural designs. Architectural visualization has become an increasingly important aspect of the design process, as it allows architects and designers to explore and refine their ideas before the physical construction phase. In the context of the post, the use of visualization likely played a key role in the development and presentation of Cyril’s modular home design, helping to showcase its features and potential to both the competition judges and the interested Chinese investors.

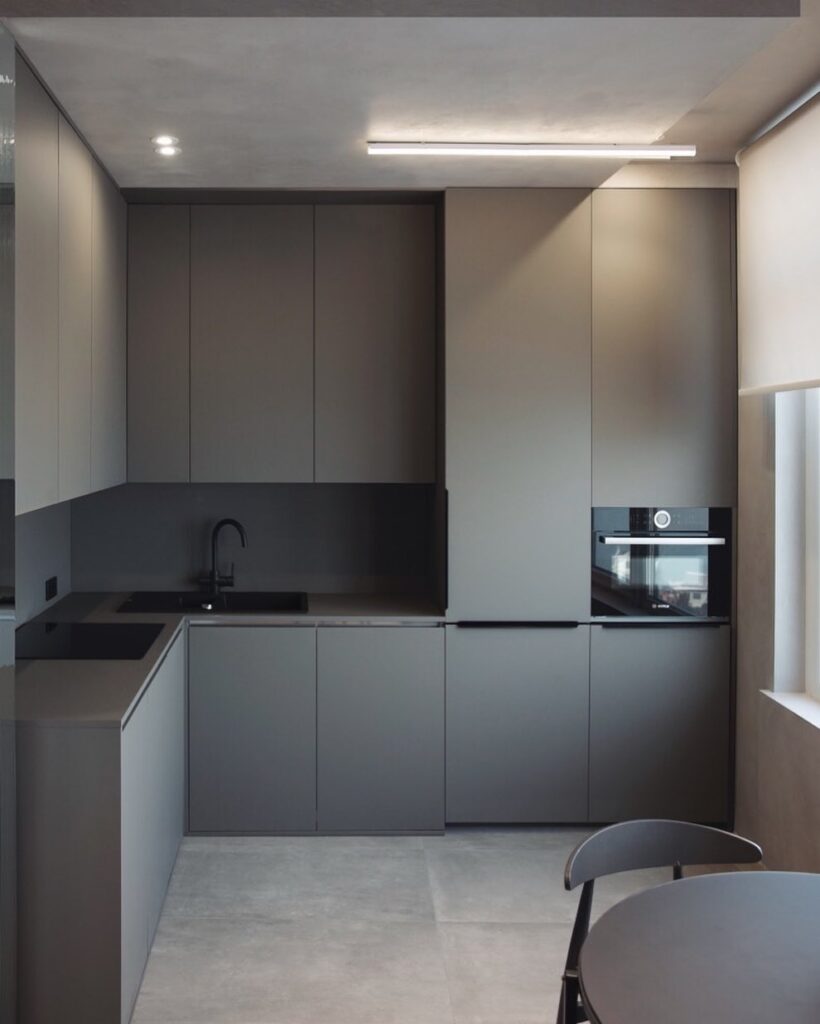
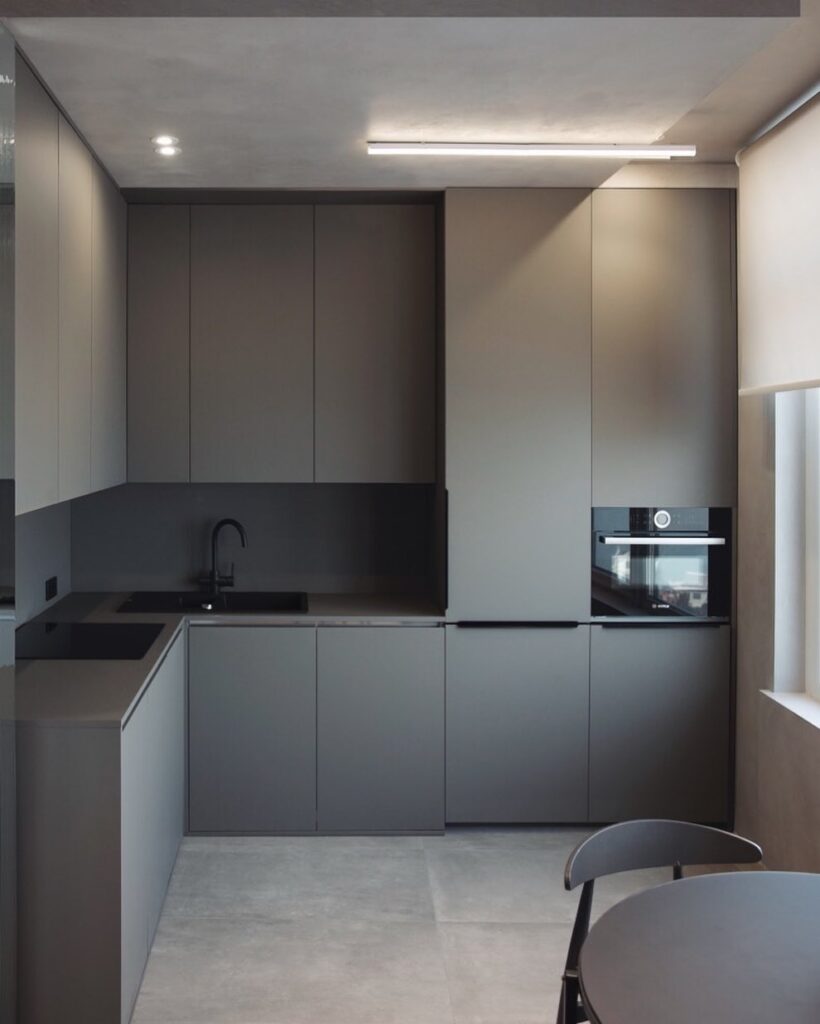
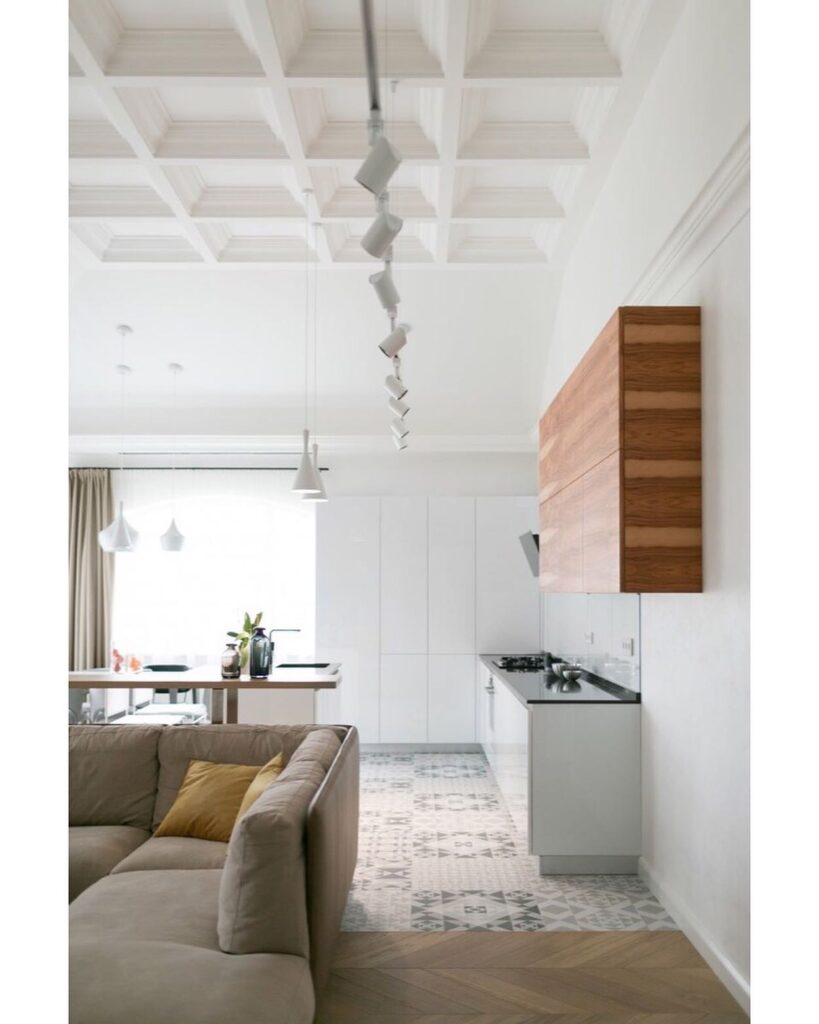
Modern kitchen interior with sleek gray cabinetry and appliances designed by Sivak+Partners

Minimalist Apartment Design in Odesa

50 Meters of Grey: A Smart Apartment in Odesa Discover the epitome of modern living in this smart apartment in Odesa, where minimalism and functionality seamlessly converge. Spanning an impressive...

Read more
Modern kitchen interior with sleek gray cabinetry and appliances designed by Sivak+Partners.

Elegant Minimalist Apartment Design in Odesa

50 Meters of Grey: Smart Apartment in Odesa Discover the stunning 50 meters of grey smart apartment in Odesa, designed by the talented team at Sivak Partners. This minimalist and...

Read more
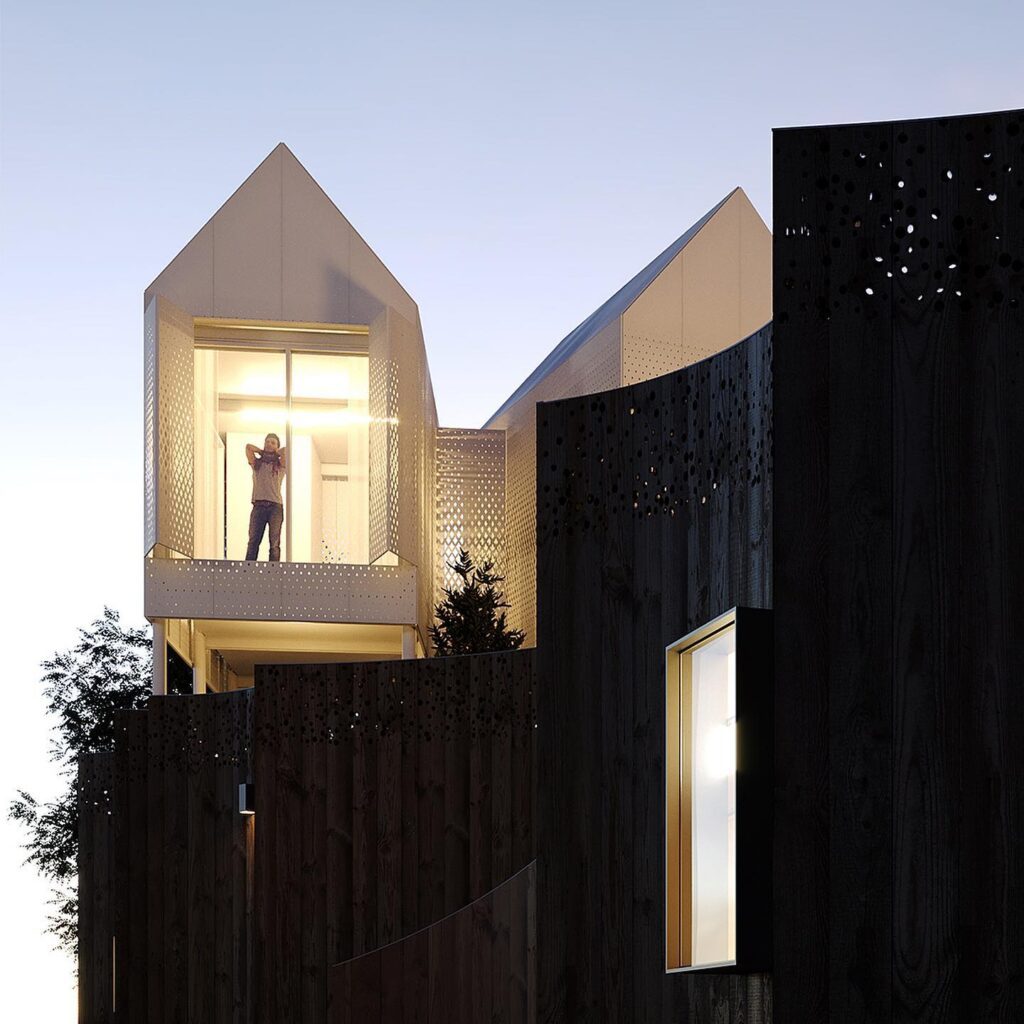
Contemporary Architectural Design with Illuminated Balcony

Soft and Airy Beach Homes in Odessa, Ukraine

Bringing Beach House Dreams to Life At sivak-partners.com, we’re always exploring new and innovative design concepts, but not every idea makes it to the final stage. However, this proposal for...

Read more
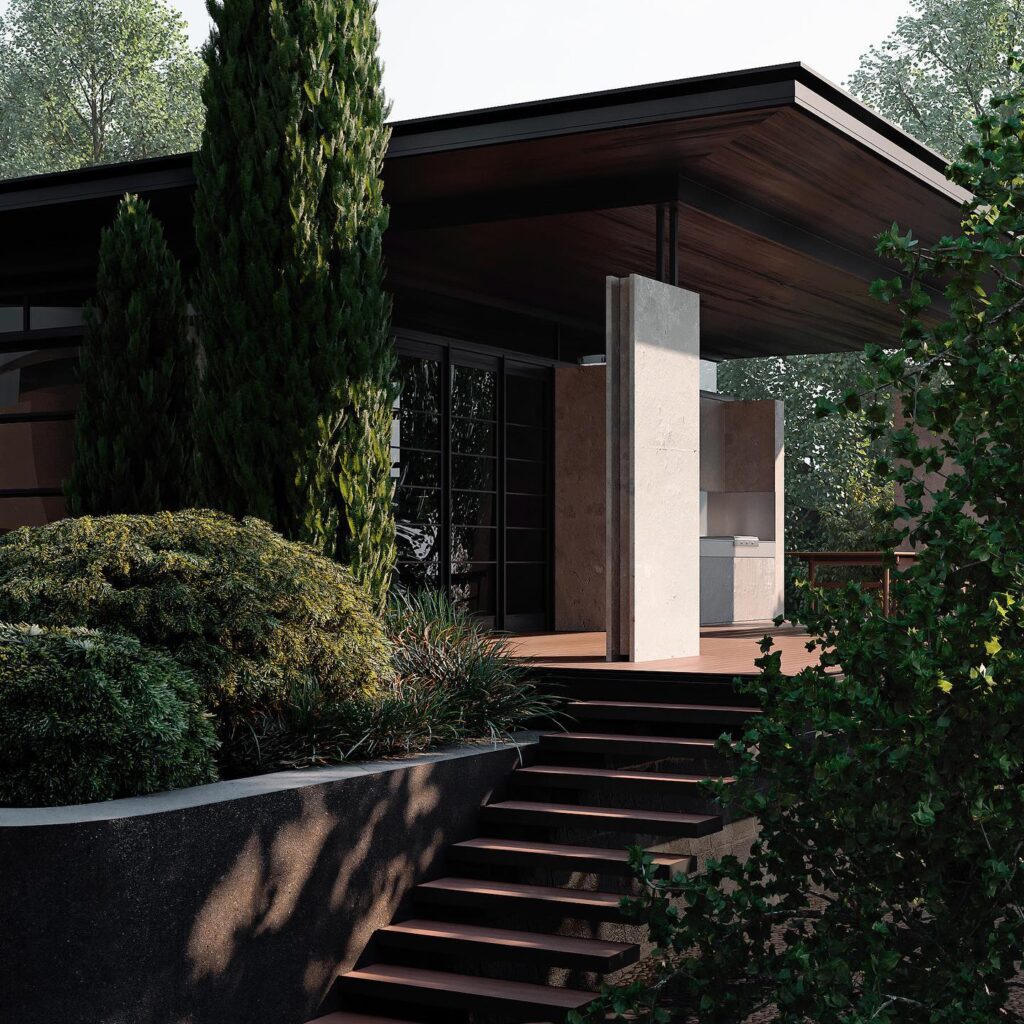
A Sleek And Modern Exterior Design With Wooden Roof And Stairs Surrounded By Lush Greenery

Transforming an Abandoned Cottage into a Chic Summer Retreat

Transforming an Old Cottage into a Charming Summer House On the customer site, apart from the main house, there was an old 2-storey cottage that was not used and looked...

Read more
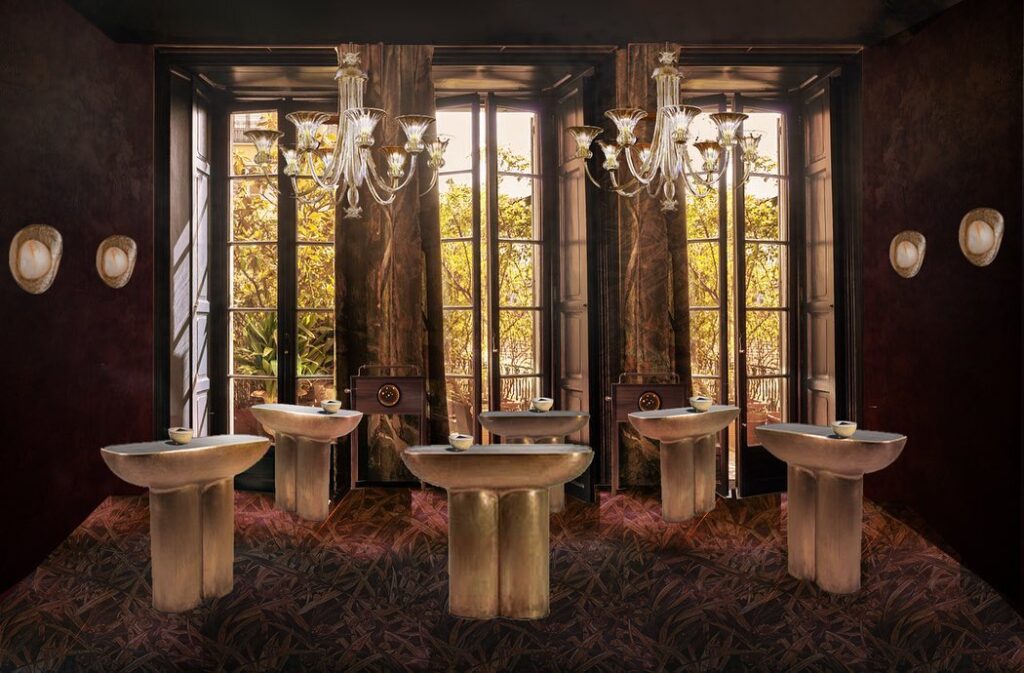
Elegant Bathroom Design with Ornate Lighting and Lush Outdoor View

Intimate Spaces: Exploring the Allure of Bar Interiors

The Most Intimate Space: Our Interpretation of the Bar The most intimate space is the room where you can light a cigarette and ask for a light. It may not...

Read more
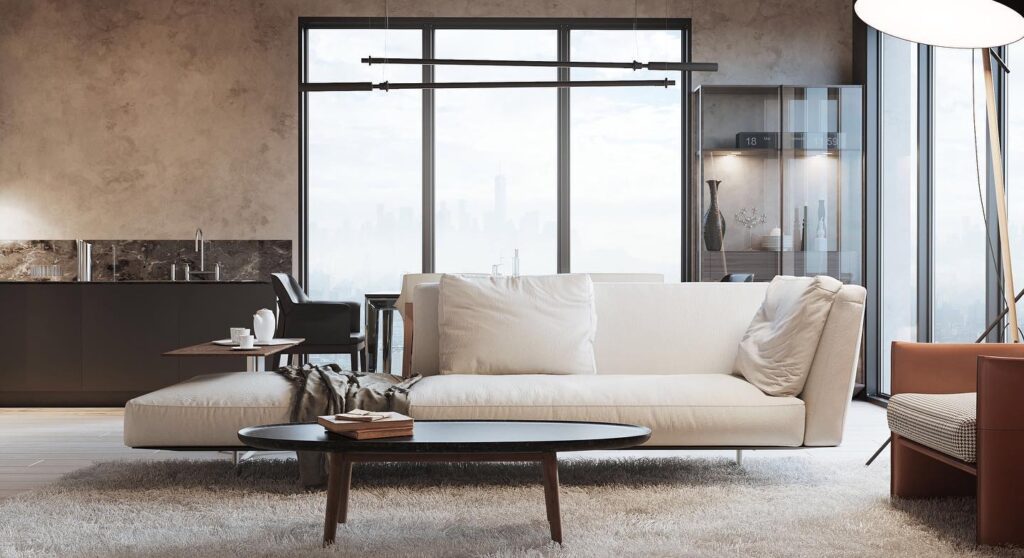
Modern Living Room Interior Design with Minimalist Furniture and Large Windows

Ahad Apartment: A Modern Minimalist Living Room in UAE

Ahad apartment Our old project in UAE Look at this living room. Design @max_paks Year 2017 sivakpartners allofrenders interiordesign visualization designers_need archilovers simplicity minimalism modernism moderninterior architecture_hunter livingroom flexform emirates...

Read more
A Modern Interior Design With Wooden Accents And Geometric Patterns

Designing a Modern One-Story House with Outdoor Spaces

Designing a Spacious One-Story House The client dreamed of a spacious one-story house, so you did not have to climb the stairs many times a day. Our task was to...

Read more
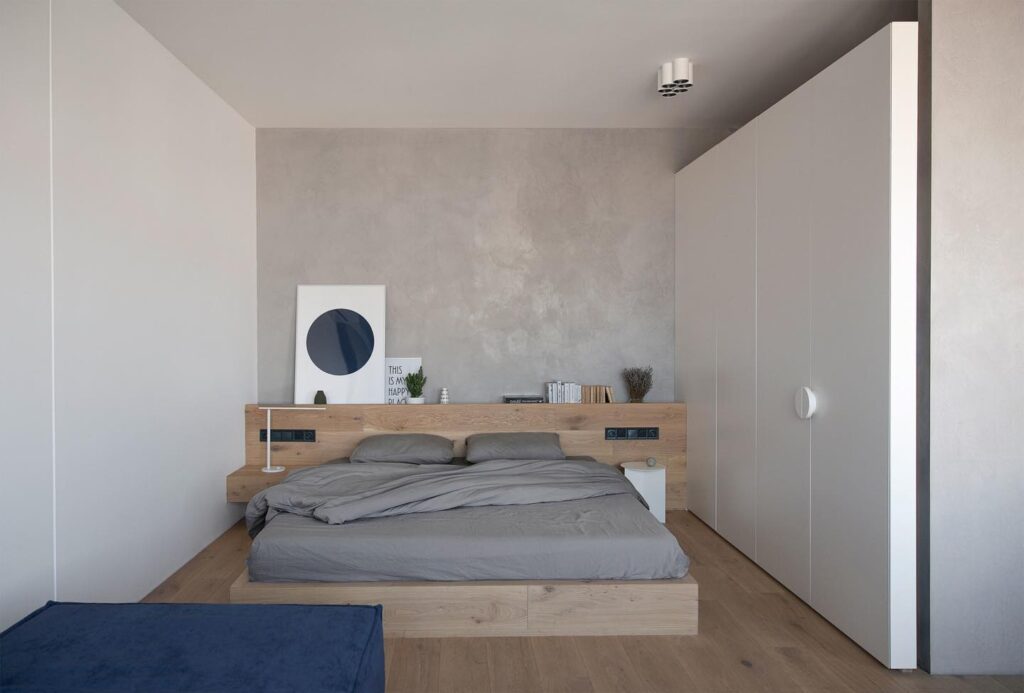
Minimalist Bedroom Design with Wooden Accents

Minimalist Interior Design Inspiration

As simple as possible. Check out the latest projects from @sivakdmitriy and the team at sivakpartners.com. Their focus on interior design, visualization, and minimalism creates stunning modern spaces. Highlights: sivakpartners.com...

Read more
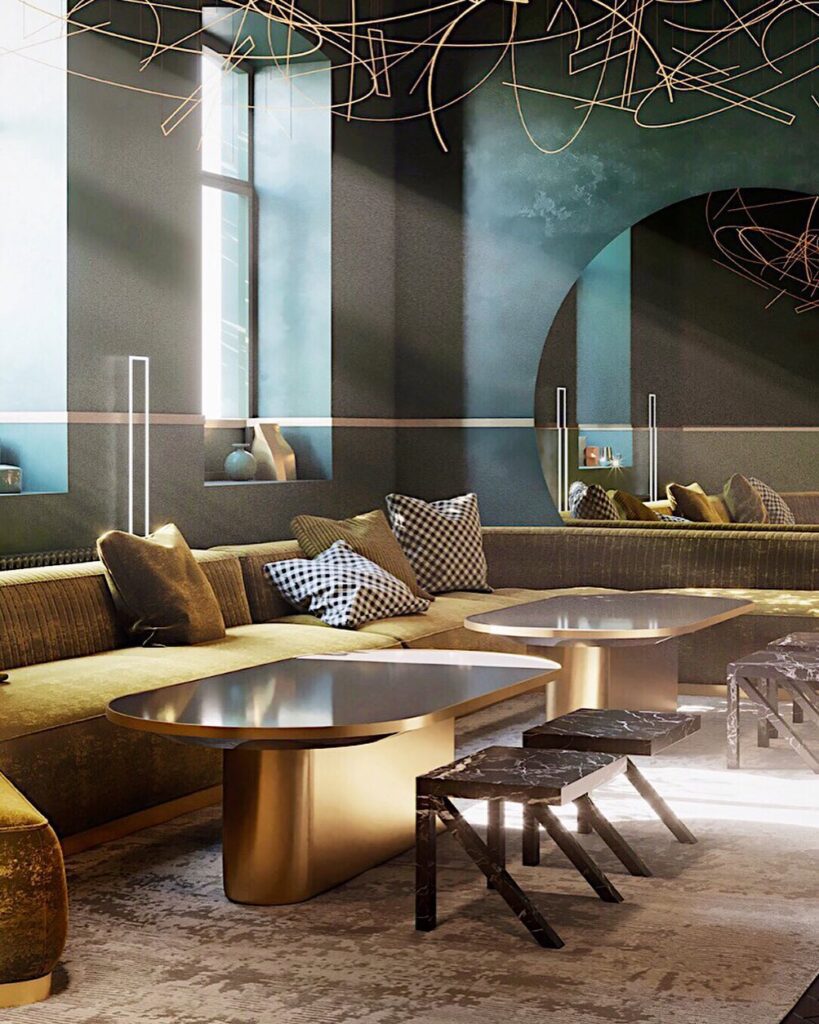
Elegant Interior Design Space With Luxurious Furnishings And Lighting Fixtures

Lighting’s Impact on 2019 Interior Design Trends

When the Light Matters: Exploring Timeless Design in a Modern World This image is from a project we completed back in 2017. As we look at it now in 2019,...

Read more
Download Image