Tag: 3D Visualization

3D visualization is a vital tool in modern interior design and architecture, enabling designers to create realistic representations of spaces before they are built. The reference to 3D visuals in the post indicates a contemporary approach to showcasing designs, allowing potential clients to visualize their future homes more vividly. This technology enhances communication between designers and clients, facilitating informed decision-making.

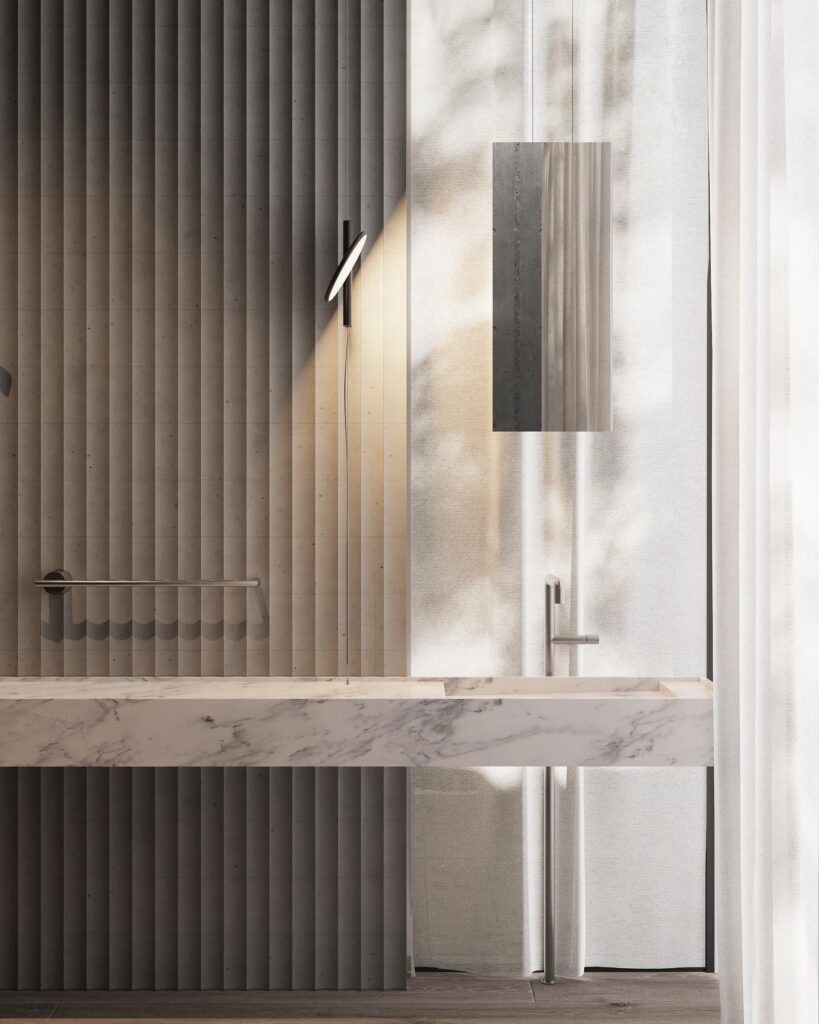
Minimalist Interior Design with Wooden Panels, Marble Countertop, and Sleek Light Fixture

Luxurious Bathroom Design from K. Residence in Kyiv

Bathroom Bliss: Discover the K. Residence Project Immerse yourself in the tranquil oasis of the bathroom from the K. Residence project. This captivating space, designed by the talented @max_paks, is...

Read more
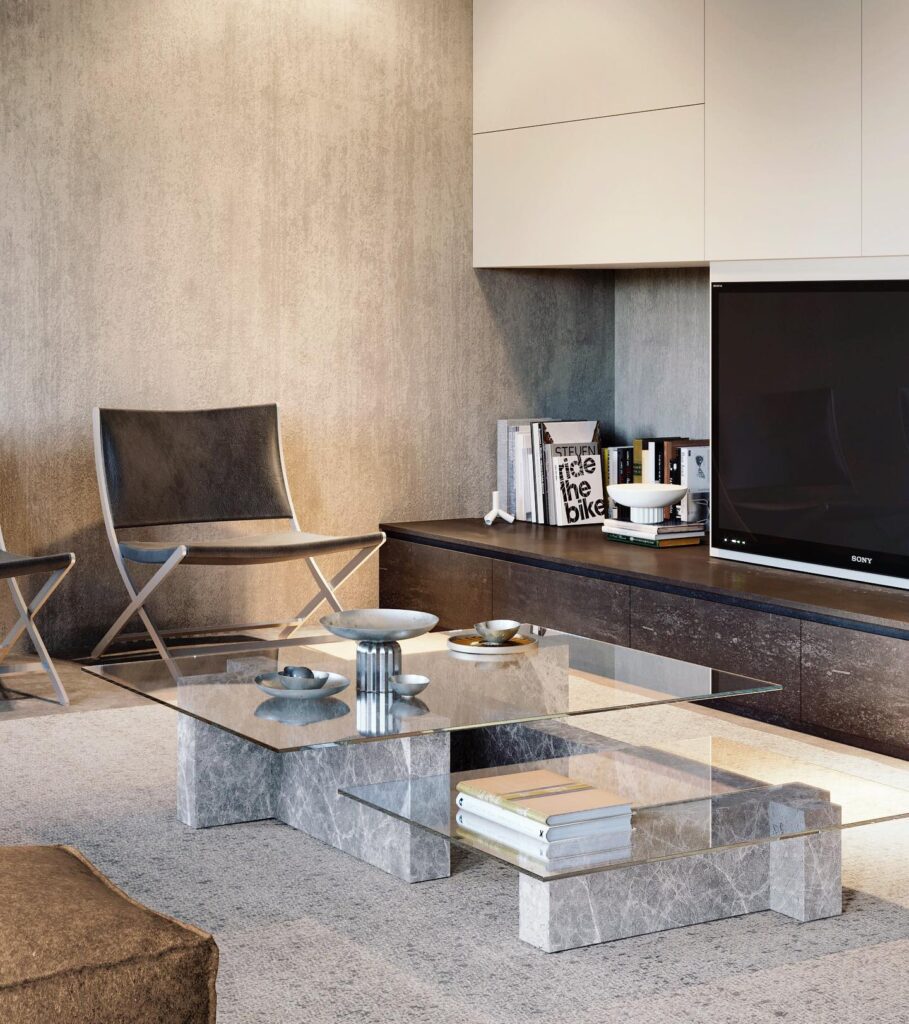
Minimalist Living Room Design by Sivak+Partners

Minimalist Interiors with Flexform Furniture

Embracing Simplicity: A Minimalist Approach to Interior Design Simplicity is the essence of true elegance, and this is precisely what we’ve captured in our latest project. By embracing a minimalist...

Read more
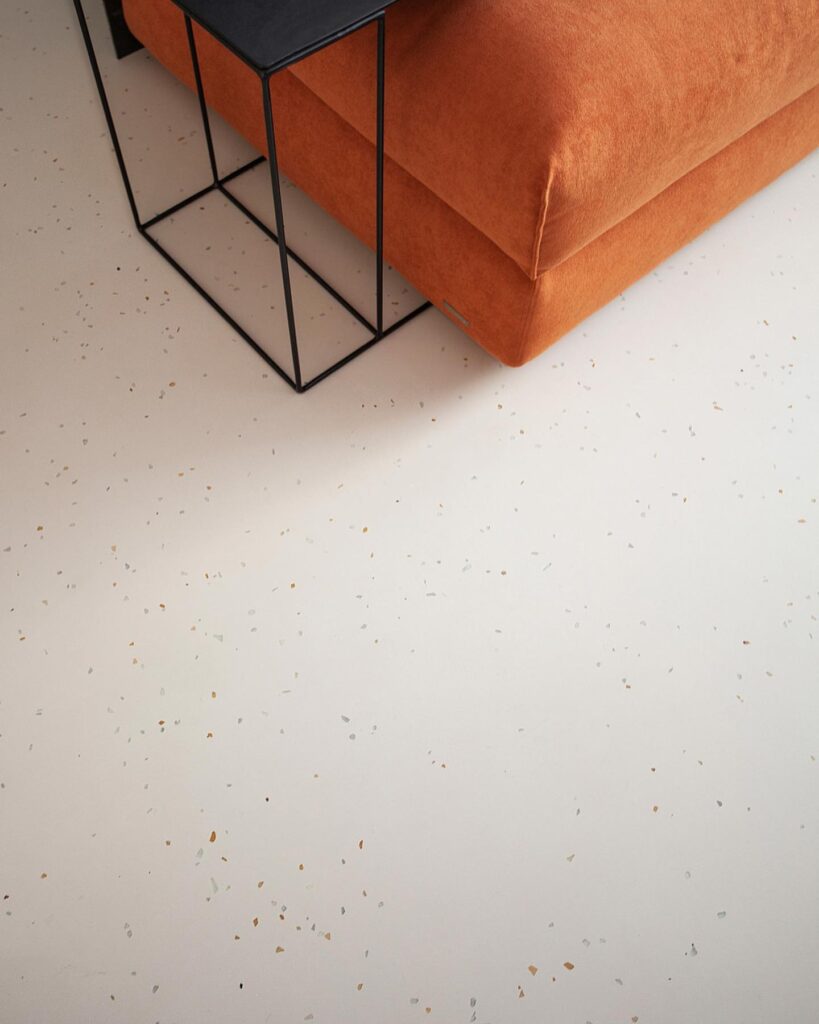
A Modern Interior Design Concept

Stunning Summer Retreat Design for Kyiv Couple

Designing a Summer Retreat for a Couple from Kyiv Our team at sivak-partners.com had the pleasure of working on a project for a couple from Kyiv who wanted to create...

Read more
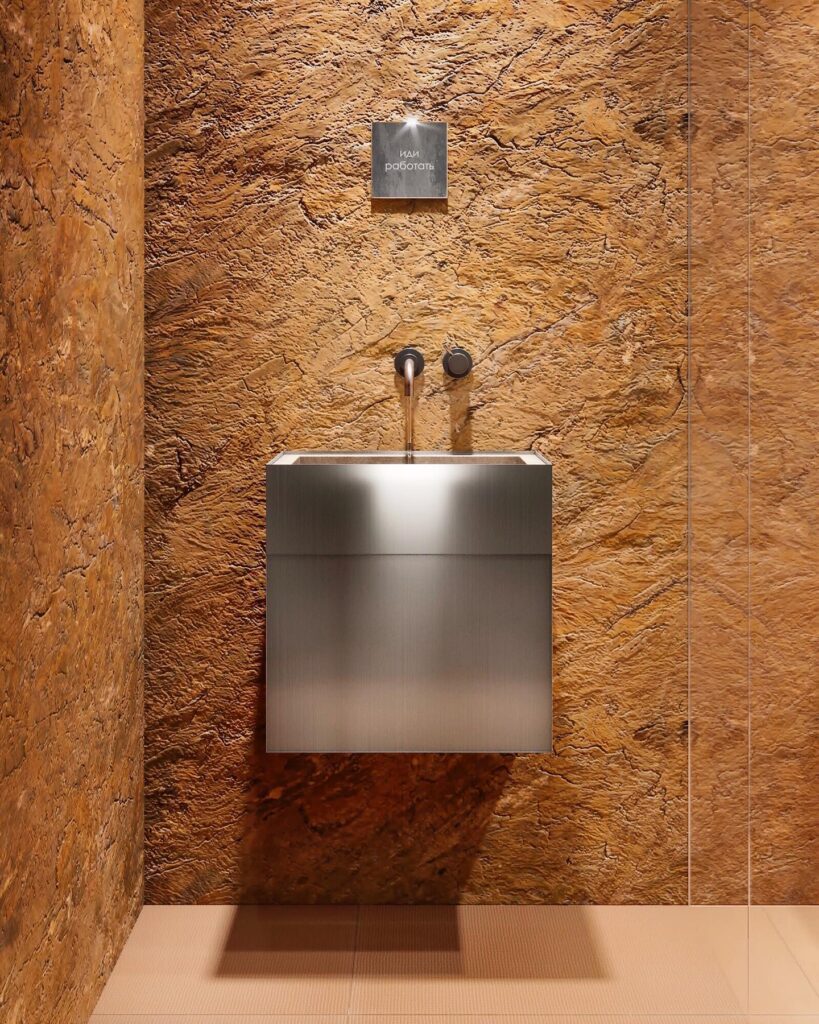
A Modern Bathroom Sink with Textured Stone Wall

Elevate Your Bathroom with Material Mastery

Elevating the Bathroom Experience: Exploring the Power of Material Design At sivak-partners.com, we believe that the bathroom is more than just a functional space – it’s a canvas for artistic...

Read more
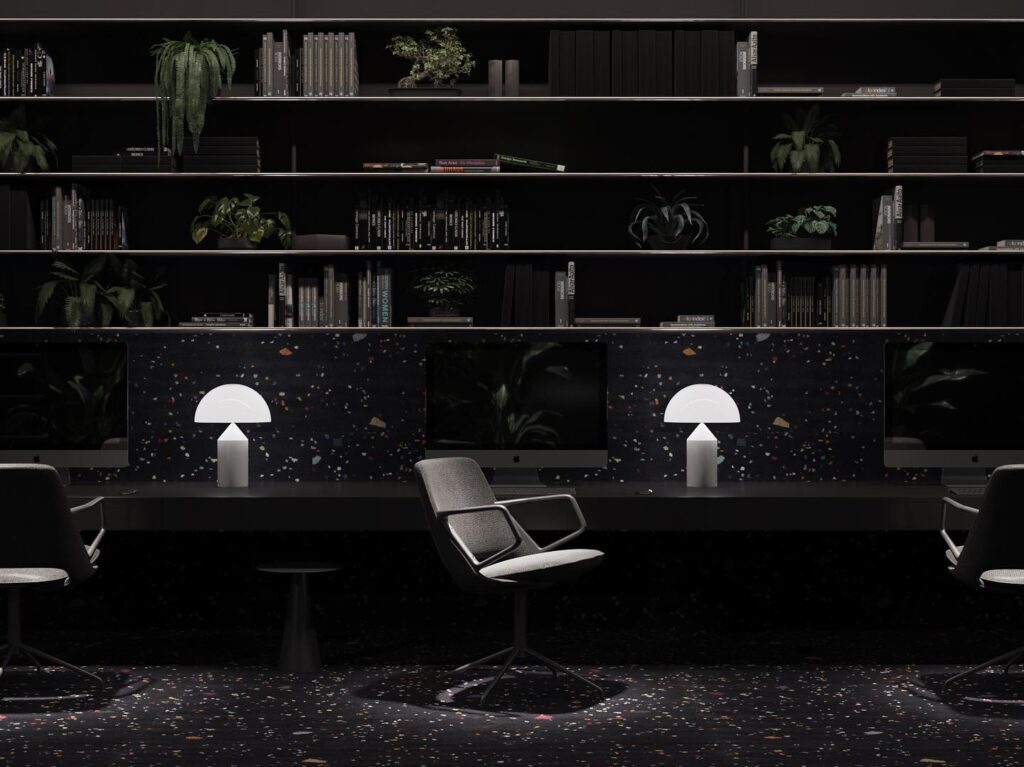
Stylish Workspace with Starry Decor

Modern Kyiv IT Office Design Showcased

Transforming an IT Office in Kyiv: A Minimalist Masterpiece We’re excited to share the details of a remarkable project that showcases our team’s expertise in creating modern, functional, and visually...

Read more
Download Image